
A permanent backyard pickleball court begins with a feasibility decision, not a paint purchase. The site must accommodate the court, surrounding movement space, drainage and access while meeting the local requirements that apply to the project.
This guide covers the decisions to make before construction: permissions, site assessment, budget scope and operating needs. Once a suitable existing surface is available, the separate measurement and setup guide walks through marking and net checks.

Check the permissions that apply to your property
Ask the local planning or building authority which approvals may apply to grading, a slab, drainage, fences, lighting and electrical work. Review property boundaries, easements and any homeowners’ association requirements. The applicable process depends on the location and project; there is no universal court-permit rule.
Do this before commissioning permanent work. Obtain written clarification where practical and make sure the proposal includes any required inspections. A contractor’s general assurance should not replace checking the requirements of your own site.
Measure the usable site, including run-off
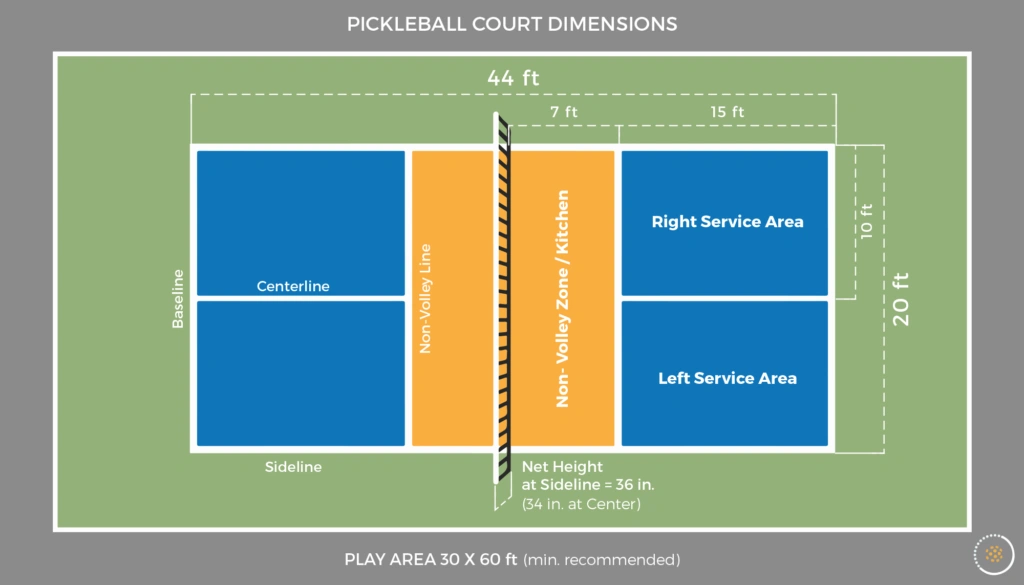
The playing court itself measures 20 feet by 44 feet, as shown in USA Pickleball’s construction guidance. The project needs a larger clear area for player movement and the structures or access routes you plan to include.
Map walls, trees, slopes, utilities and other obstructions. Compare the feasible total area with current court-construction recommendations and your designer’s assessment. Do not assume that fitting the painted rectangle establishes a safe layout.
Consider how players enter the space and where equipment and spectators would stand. For outdoor courts, examine sun direction as well as the site constraints. A north–south orientation is a design consideration in the official guidance, not a substitute for checking the actual property.
Assess drainage and the base before choosing colors
Have a qualified contractor or designer assess the ground or existing surface. Soil conditions, settlement, cracks, surrounding grade and stormwater pathways affect the suitable construction. A generic slab thickness or drainage slope is not a design for your property.
Ask where water will flow, what happens at the court’s edges and how the work affects neighboring land. New drainage may require separate approval. Surface coatings cannot solve an unsuitable foundation or continuing water problem.
The court construction and maintenance manual can help you understand the questions to ask. Use a site-specific design and the coating manufacturer’s requirements for construction decisions.
Build a budget from a defined scope
Obtain comparable written quotes for the same planned area and construction standard. Separate site preparation, excavation and disposal, base or slab, drainage, repairs, surface coatings, line work, net and posts, fencing, access, electrical work and professional fees.
Make allowances for identified risks and changes rather than advertising a fixed materials-only total as the price of a complete court. An existing sound slab and a new-build site are different projects. Region, access, ground conditions and the chosen specification can change the quote substantially.
| Budget line | Question to resolve |
|---|---|
| Site and base | What preparation, repairs, drainage and disposal are included? |
| Surface system | Which compatible products and application scope are specified? |
| Equipment and structures | Are installation, foundations and relevant approvals included? |
| Professional work | What design, permit and inspection tasks remain? |
| Ongoing costs | Who maintains the net, surface, drainage and lighting? |
Compare options before committing to new construction
An authorized temporary court on a suitable existing surface can help you assess use, layout and practical conflicts. Resurfacing a sound existing sport area may offer a different scope from constructing a new one. Neither option should be selected without checking condition and clearance.
Choose surface products for the assessed base and intended use. Avoid choosing solely from a claim about playing speed or a promise that a material will prevent injury. Ask about maintenance, repairs, compatibility and what the warranty actually covers.
Plan for neighbors, light and access
Discuss proposed playing times and potential noise with nearby neighbors early. Locate the court thoughtfully and consider an appropriate noise assessment where needed. Quieter equipment may be part of a plan, but it does not establish that a particular site will be acceptable.
For lighting, use a qualified lighting and electrical plan addressing glare, spill, fixture placement and local rules. Generic energy-saving percentages or assumed lamp lifetimes are not a substitute for the selected system’s specifications. Plan safe access and maintenance as well as evening play.
Agree the delivery and maintenance responsibilities
Before work begins, confirm the scope, approvals, payment milestones, product specifications, cure requirements, inspections and defect process. Record exclusions so that an unfinished drain or missing electrical connection is not discovered at the end.
After handover, follow the actual care plan. Inspect the surface, net and surrounding area, keep drainage clear and obtain advice on new cracks or other defects. Permanent home courts need continuing attention; they are not a one-time purchase with a universal lifespan.
Frequently Asked Questions
Do all home courts require the same permit?
No. Check your local authority, property constraints and any association rules. Grading, drainage, structures, lighting and electrical work can have separate requirements.
How much will a permanent home court cost?
Get site-specific written quotes for a defined scope. Existing surfaces and new construction differ, and materials-only totals omit important project costs.
Can a coating fix a poor slab or drainage problem?
Not by itself. Assess the base and water pathways before specifying coatings. Repairs or drainage work may be needed under a site-specific plan.
Why plan surrounding clear space?
Players move beyond the court lines. Walls, trees, equipment and other obstructions affect the layout; fitting a 20-by-44-foot painted rectangle is not a complete feasibility check.
What should be agreed with the contractor?
Confirm scope, products, exclusions, permissions, inspections, cure requirements, payment milestones and defect handling, along with a maintenance plan.